
Saint-Henri · Le Sud-Ouest
Quai des Éclusiers Phase 1 et 2
4150-4200 rue Saint-Ambroise · MontréalAddresses4150, 4200, rue Saint-Ambroise
Espace Loft is a real estate team at eXp Agence Immobilière.

Available units
Units available at Quai des Éclusiers Phase 1 et 2.
Every loft currently listed at this address, whatever the brokerage. We keep the list current ourselves.
Inventory verified on October 16, 2026
Get the list
Your request did not go through. Check your connection and try again, or call us at 438 256-5638.
If a property catches your eye, we would be glad to help. Don’t see the email? Check your spam folder and the Promotions tab.
Thank you. For another building, the list is one click away.
The building’s story
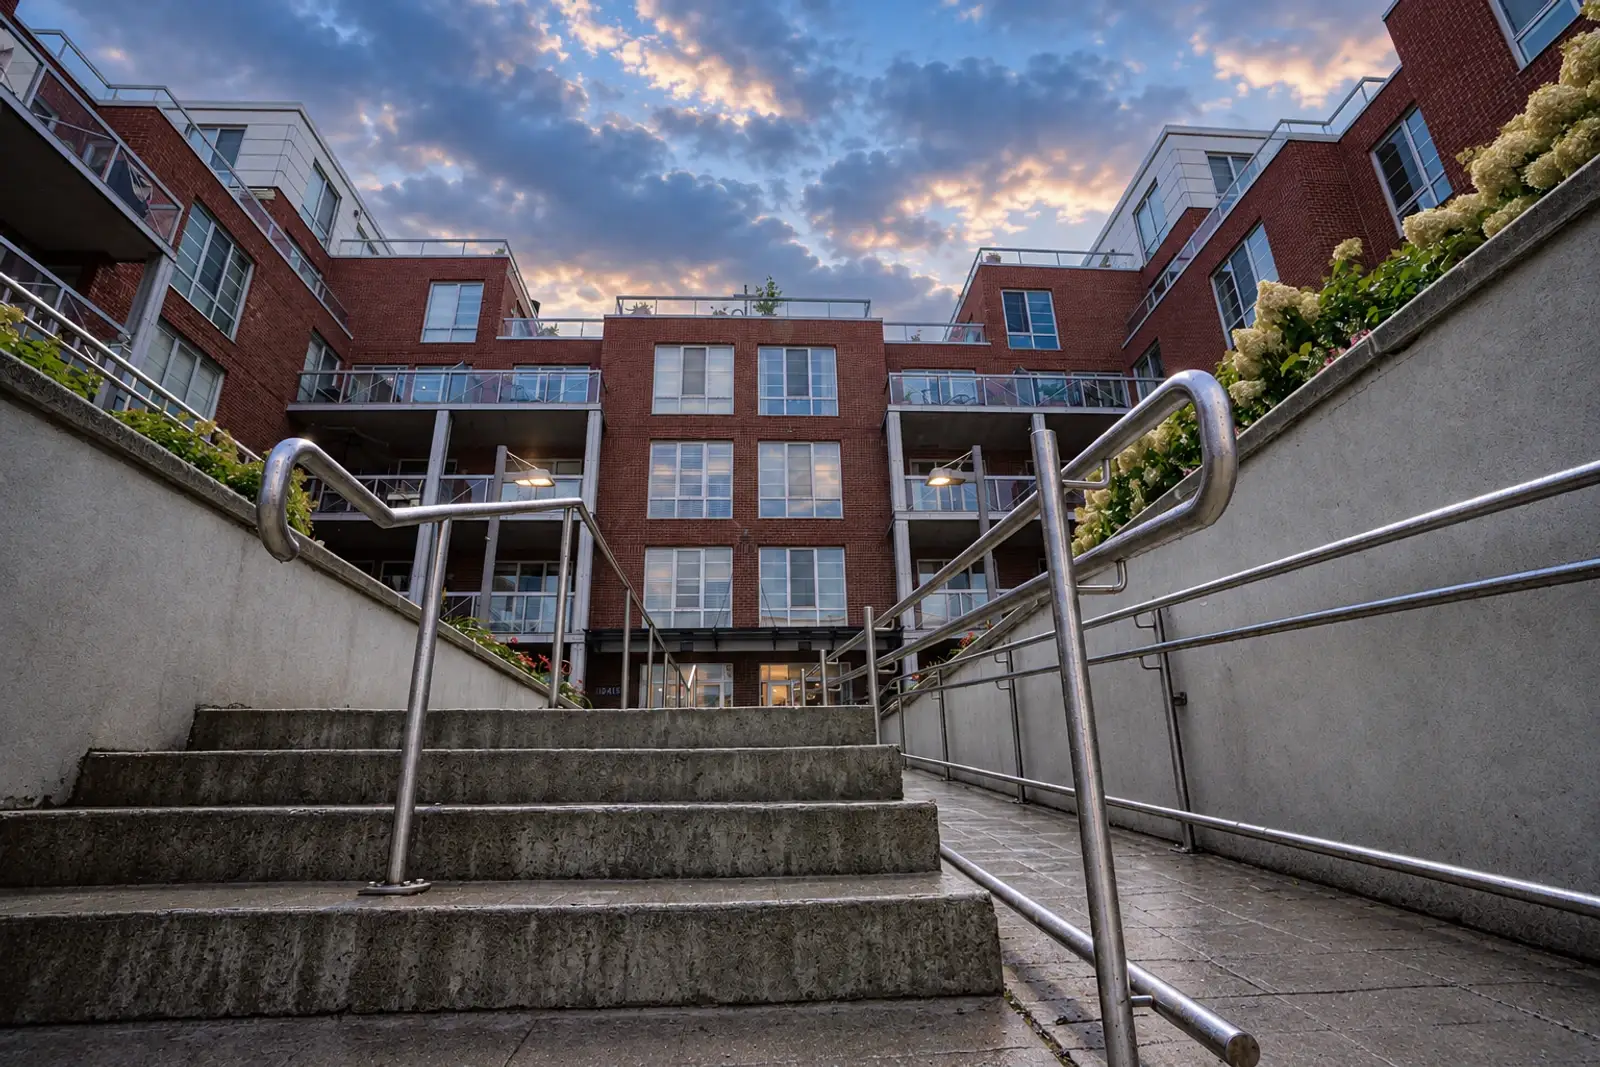
At 4150 and 4200 rue Saint-Ambroise, large windows open onto the Lachine Canal, just across the bike path, beneath concrete ceilings of 9 to 10 feet. Quai des Éclusiers finishes here what it started two phases earlier: making the waterfront a place to live in the middle of the city.
In the early 2000s, the land still held abandoned factories along the canal. Groupe Alta-Socam bought them in 2001, decontaminated the site and built a four-phase project designed by architects Michelange Panzini and Garo Jamgotchian. The 4200 is phase III, completed in 2006; the 4150, phase IV, followed in 2007. Two six-storey concrete buildings clad in brick and metal, bringing together 184 units: 94 at the 4200 and 90 at the 4150. The deeds even keep a trace of the old rue Saint-Ferdinand, which once ran down to the canal.
Picture late-day light on a concrete ceiling. Here it rises 9 to 10 feet depending on the unit, and in several lofts the columns and beams were left exposed. Windows reach 8 feet; some corner units open up through a glass solarium or floor-to-ceiling windows. Many units have a terrace or balcony, and on the top floors some terraces look out over downtown and Mount Royal. According to our information, units range from 399 sq ft to 1,998 sq ft, from studio to three-bedroom penthouse.
The two buildings connect underground and share an indoor pool, a sauna, a gym and a large underground garage. The interior courtyard has its fountain. Across from the complex, a private dock and kayaks wait for residents heading out on the canal. A superintendent lives on site.
Outside is Saint-Henri. The Lachine Canal bike path runs along the complex and leads to Atwater Market. About 150 metres away are two tennis courts, a park with a splash pad and a dog park. The cafés and restaurants of rue Notre-Dame Ouest are a few streets away, Place-Saint-Henri station is an 8-minute walk, and Lionel-Groulx, where the Green and Orange lines meet, is 16 minutes away.
The 4150 and 4200 speak to people who want the exposed concrete and generous volumes of a contemporary loft, with the pool, the garage and the water within paddling distance.
Every loft has a story. Quai des Éclusiers' begins on a former industrial site by the canal. Our job is to help you find the one that becomes yours. Olivier Mailloux and Amélie Flanagan, real estate brokers, follow the Saint-Henri loft market closely and work with buyers and sellers across Montreal.
Architectural features
- Phases III (4200, 2006) and IV (4150, 2007) of Quai des Éclusiers
- Two six-storey concrete buildings clad in brick and metal
- 184 units: 94 at the 4200 and 90 at the 4150
- Developed by Groupe Alta-Socam, architects Michelange Panzini and Garo Jamgotchian
- Former industrial site on the Lachine Canal
- According to our information, units range from 399 sq ft to 1,998 sq ft
- Concrete ceilings of 9 to 10 feet depending on the unit
- Large windows up to 8 feet
- Glass solarium or floor-to-ceiling windows in some corner units
- Exposed concrete columns and beams in several units
- Terrace or balcony in many units
- Indoor pool, sauna and gym shared by both buildings
- Private dock on the canal and kayaks for residents
- Interior courtyard with fountain
- Underground garage and storage lockers
- Live-in superintendent
- Lachine Canal bike path right past the door
- Place-Saint-Henri metro an 8-minute walk away
- Lionel-Groulx metro a 16-minute walk away
Building amenities
- Indoor pool
- Sauna
- Gym
- Inner courtyard
- Indoor parking
- Storage
- Elevator
- Concierge
The numbers · 2025
A few numbers on the building.
- Units sold
- 11
- Average price
- $726,636
- Average price / sq. ft.
- $740
- Condo fees / sq. ft. / month
- $0.61
RentalsAverage rent $1,890 / month
Source: Centris, transactions closed from January 1 to December 31, 2025, compiled by Espace Loft.
The complete sales and rental statistics for this building.
Get the complete statisticsOn social media
The best of our lofts, in your feed.
- The newest lofts for sale
- Montreal loft market information
- Tips and advice for sellers and buyers
- Our recommendations for good addresses and activities
 @espace_loftsTours, new listings, neighbourhoods
Nearby
The good addresses, a short walk away.
Lachine Canal and its bike path, Atwater Market, rue Notre-Dame Ouest, tennis courts and dog park about 150 m away, Place-Saint-Henri and Lionel-Groulx stations (Green and Orange lines).
- Metro Place-Saint-Henri8 min à pied
- Metro Lionel-Groulx
13 loft buildings on file· © OpenStreetMap
Other buildings
To compare before you decide.
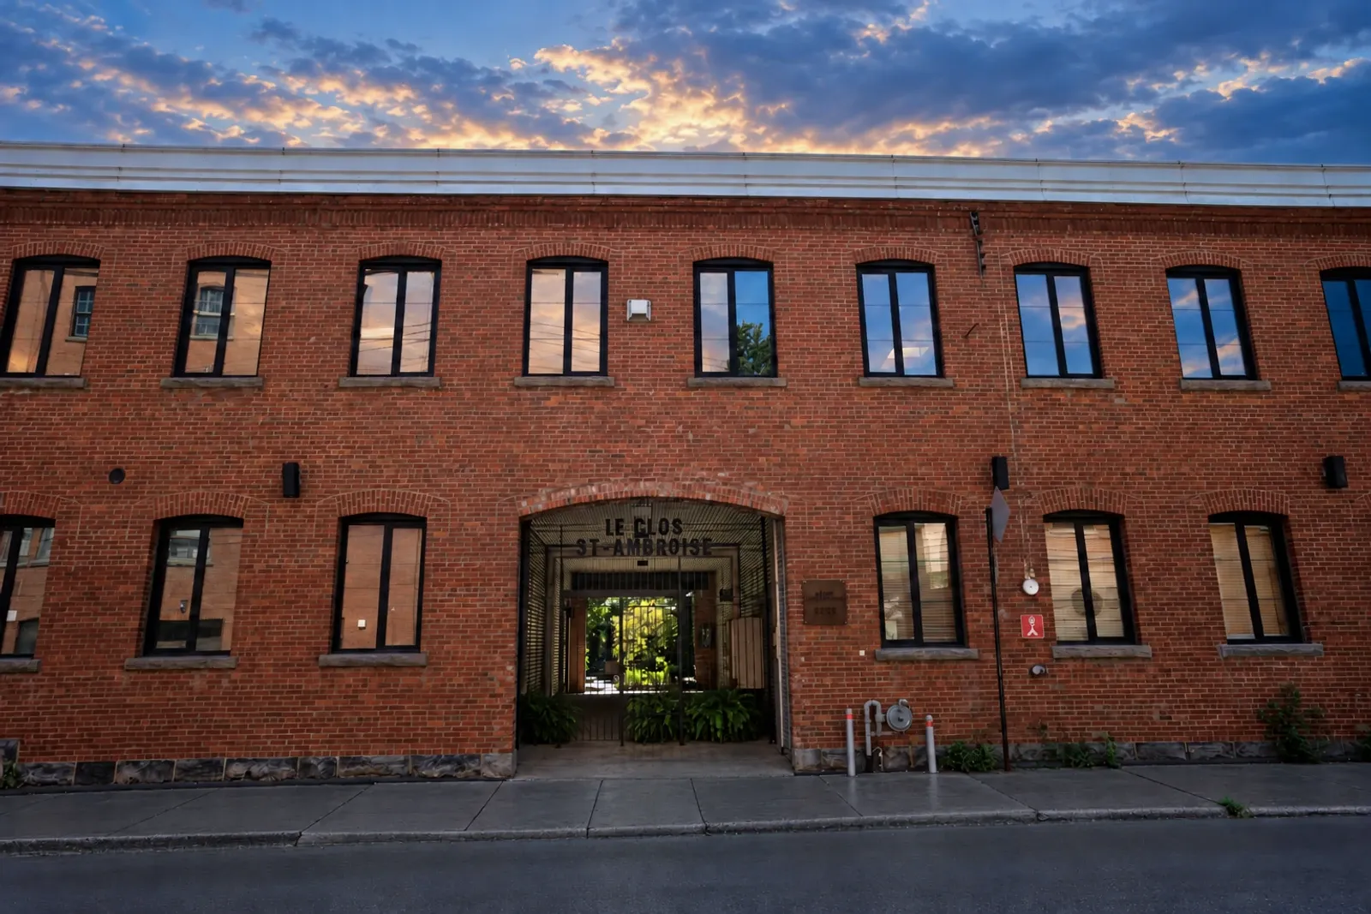
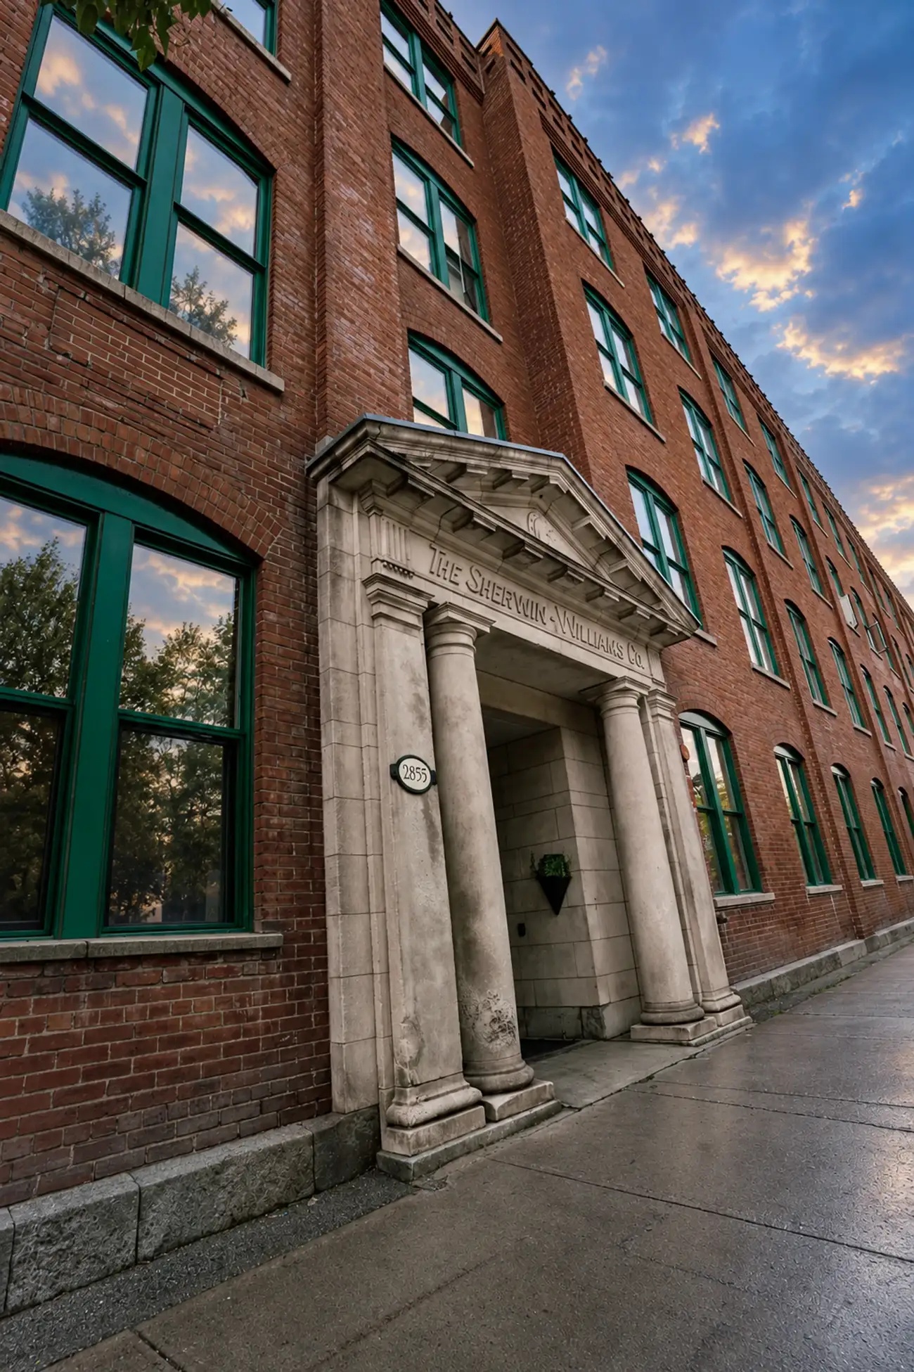
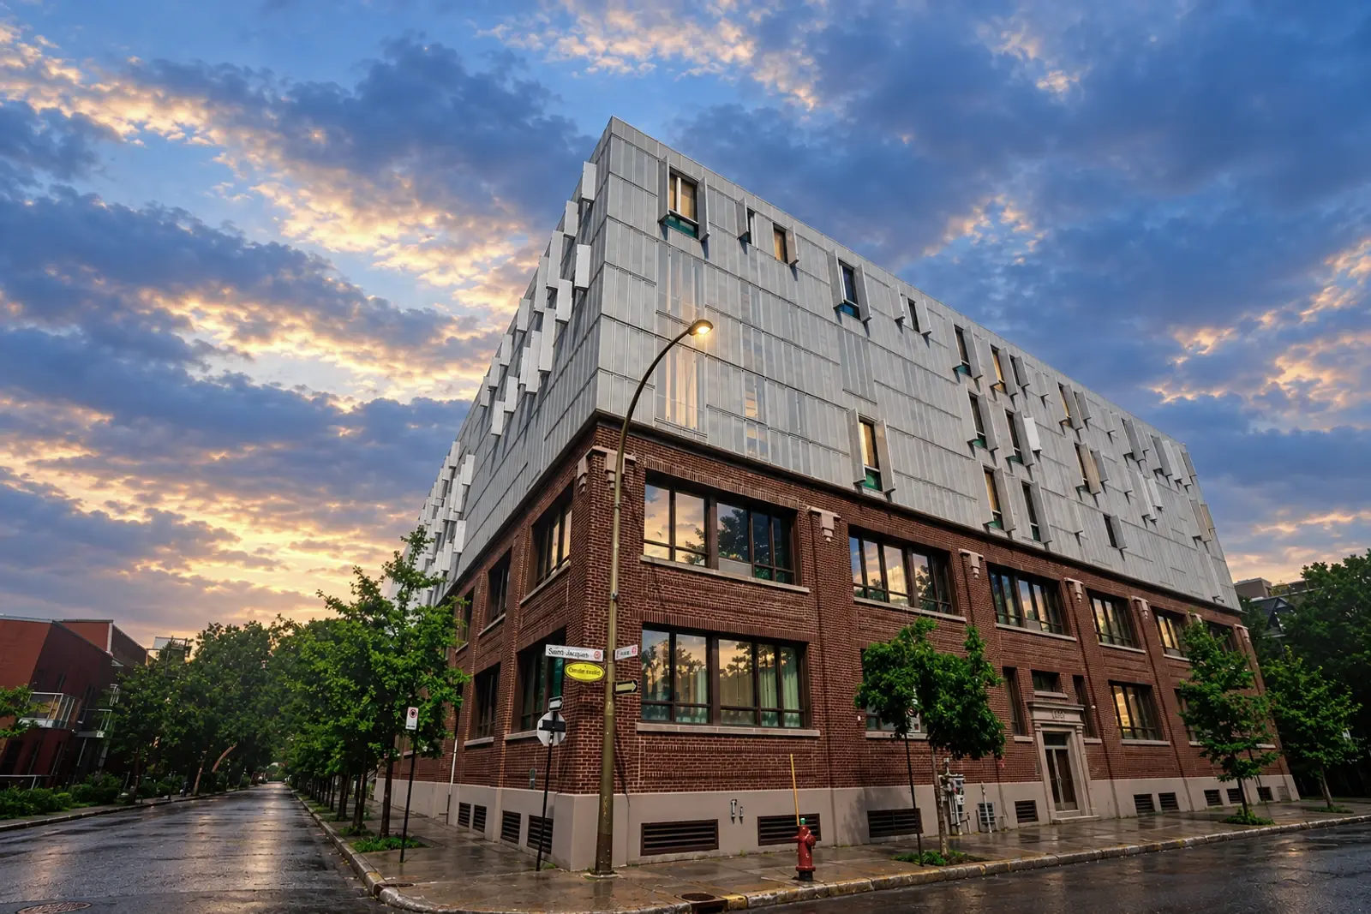
Other loft buildings in the same area, to compare volumes, fees and shared spaces.

Your broker for this building
We know Quai des Éclusiers Phase 1 et 2.
We follow this building one listing at a time: the corner units, the floors that catch the sun, what the co-ownership fees actually cover. That’s been our specialty since 2010.
“My job isn’t to sell you this building. It’s to tell you honestly whether it’s the right one for you, or whether we should look elsewhere.”
Whether you’re comparing two buildings, ready to make an offer, or just curious what a loft looks like inside, we take the time it takes. No pressure.