
Petite-Italie · Rosemont–La Petite-Patrie
Les Lofts Milano
7122 rue Waverly · Montréal
Espace Loft is a real estate team at eXp Agence Immobilière.

Available units
Units available at Les Lofts Milano.
Nothing listed in this building right now. It moves fast: sign up and we’ll tell you the moment something comes out.
Inventory verified on October 16, 2026
Get the list
Your request did not go through. Check your connection and try again, or call us at 438 256-5638.
If a property catches your eye, we would be glad to help. Don’t see the email? Check your spam folder and the Promotions tab.
Thank you. For another building, the list is one click away.
The building’s story
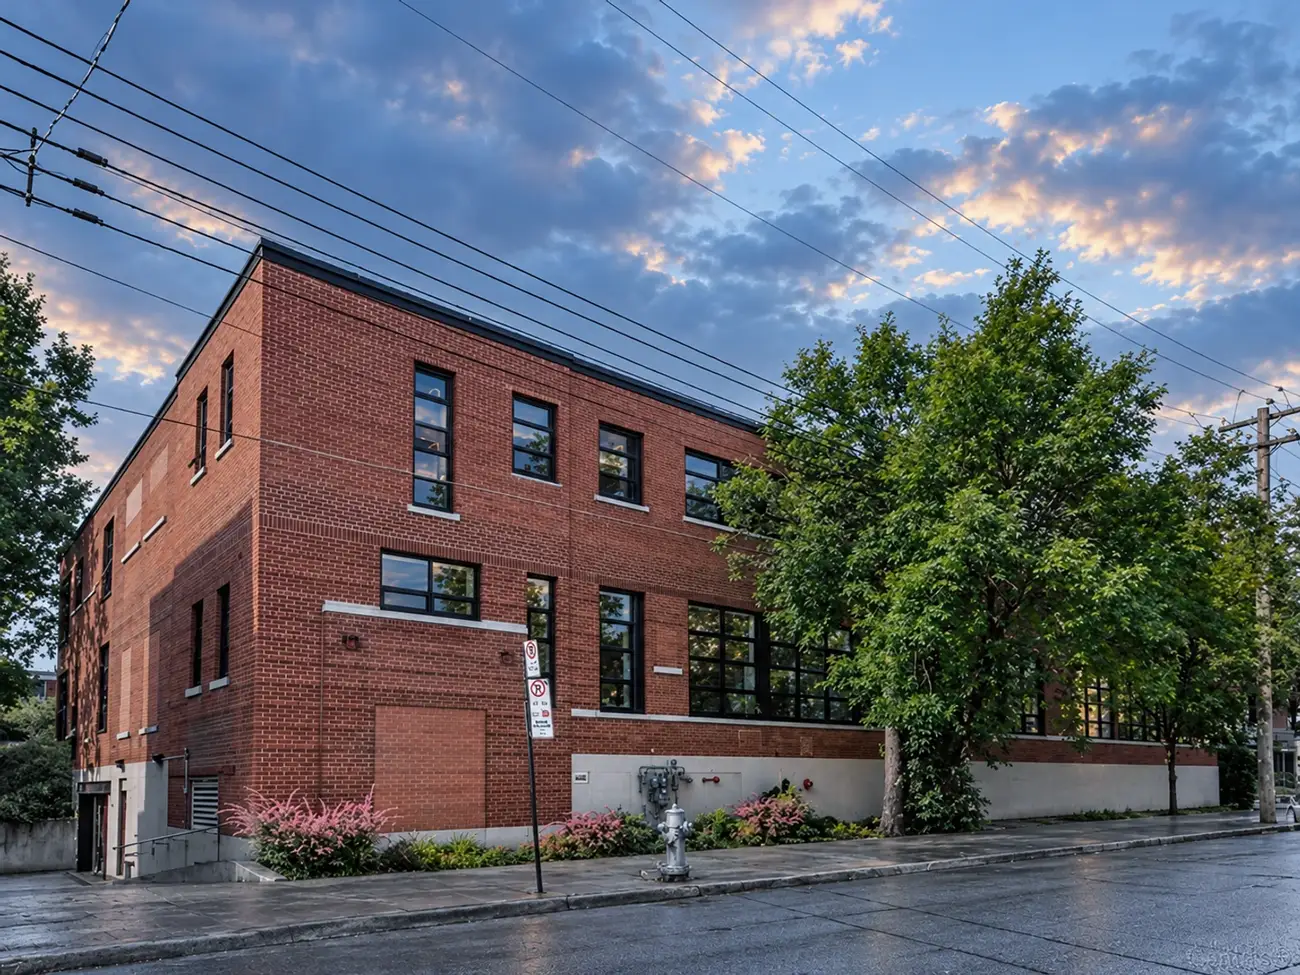
The wood ceiling rises past 13 feet. The brick walls and steel beams have stayed where they were. At Les Lofts Milano, on Rue Waverly, home is a former 1945 factory that kept its frame.
The conversion dates from 2004. The two-storey building holds 26 lofts and an indoor garage. The project kept what gives industrial spaces their strength: height, brick and large windows.
Based on our information, units range from approximately 571 to 1,600 sq. ft. Ceilings reach 13 to 14 feet depending on the unit. Corner units enjoy more generous windows. Others have added a mezzanine above the bedroom for an office or a reading nook. On the roof, a shared terrace brings neighbours together in good weather.
De Castelnau metro is a 6-minute walk away. Jean-Talon Market, Jarry Park with its courts and pool, and the cafés of Little Italy are all within walking distance. Mile-Ex's quiet streets are made for cycling.
Les Lofts Milano suit people who want true industrial volume, an indoor garage and a neighbourhood where everything is done on foot.
Every loft has a story. Les Lofts Milano's begins in a 1945 factory on Rue Waverly. Our role is to help you find the one that becomes yours.
Olivier Mailloux and Amélie Flanagan, Espace Loft.
Architectural features
- Former factory built in 1945
- Converted into 26 lofts in 2004
- 2-storey building
- Wood ceilings from 13 to 14 feet, depending on the unit
- Exposed brick walls and steel beams
- Based on our information, units from approximately 571 to 1,600 sq. ft.
- Some units with a mezzanine
- Indoor garage and storage
- Shared rooftop terrace
- De Castelnau metro a 6-minute walk away
- Jean-Talon Market and Jarry Park nearby
Building amenities
- Indoor parking
- Shared terrace
- Storage
The numbers · 2025
A few numbers on the building.
- Units sold
- 1
- Average price
- $445,000
- Average price / sq. ft.
- $621
- Condo fees / sq. ft. / month
- $0.46
Source: Centris, transactions closed from January 1 to December 31, 2025, compiled by Espace Loft.
The complete sales and rental statistics for this building.
Get the complete statisticsOn social media
The best of our lofts, in your feed.
- The newest lofts for sale
- Montreal loft market information
- Tips and advice for sellers and buyers
- Our recommendations for good addresses and activities
 @espace_loftsTours, new listings, neighbourhoods
Nearby
The good addresses, a short walk away.
De Castelnau metro: 6-minute walk (450 m) Jean-Talon Market Jarry Park Little Italy shops
- Metro De Castelnau6 min à pied
Other buildings
To compare before you decide.
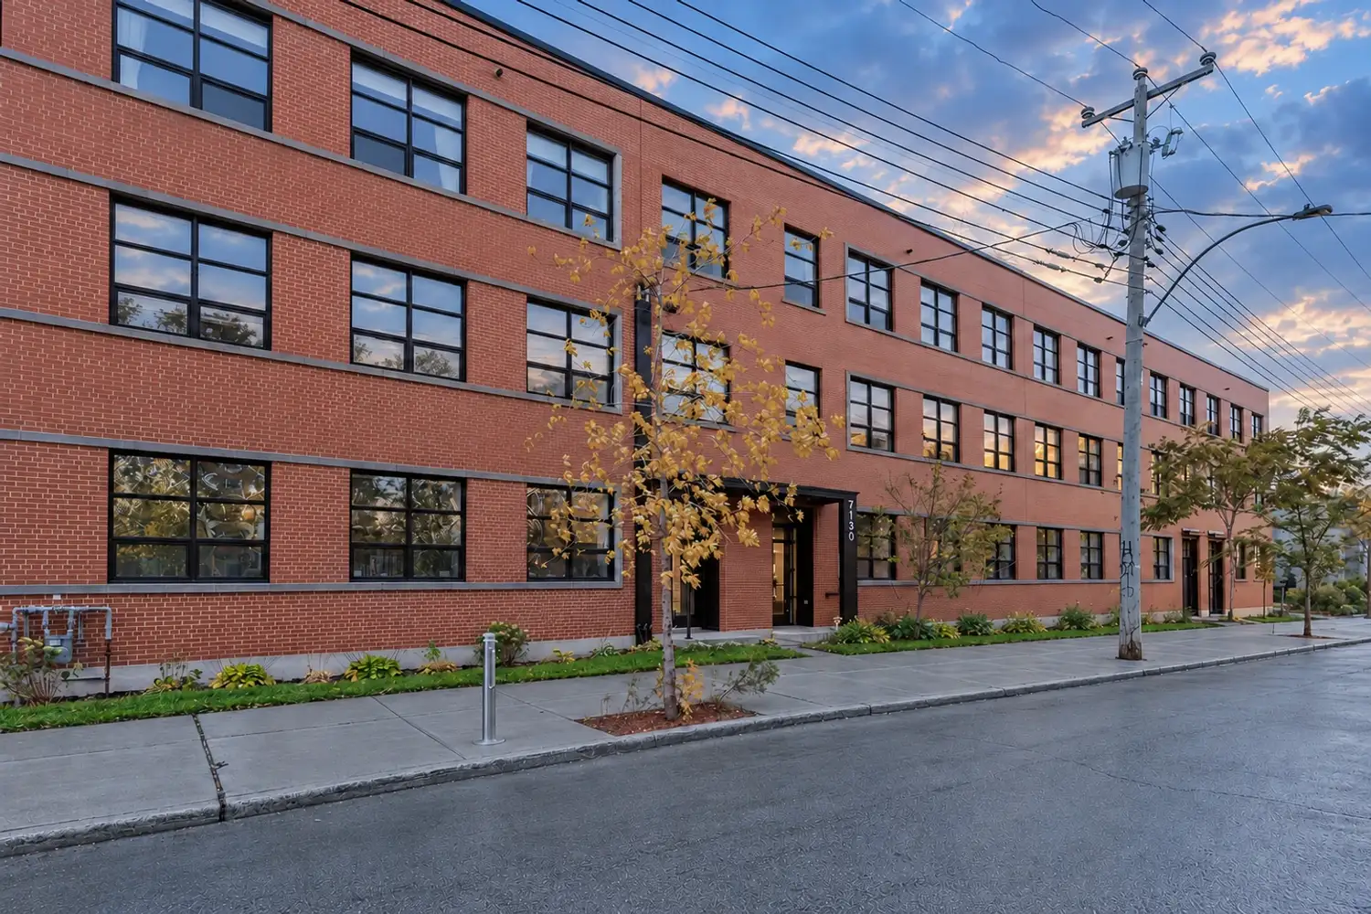
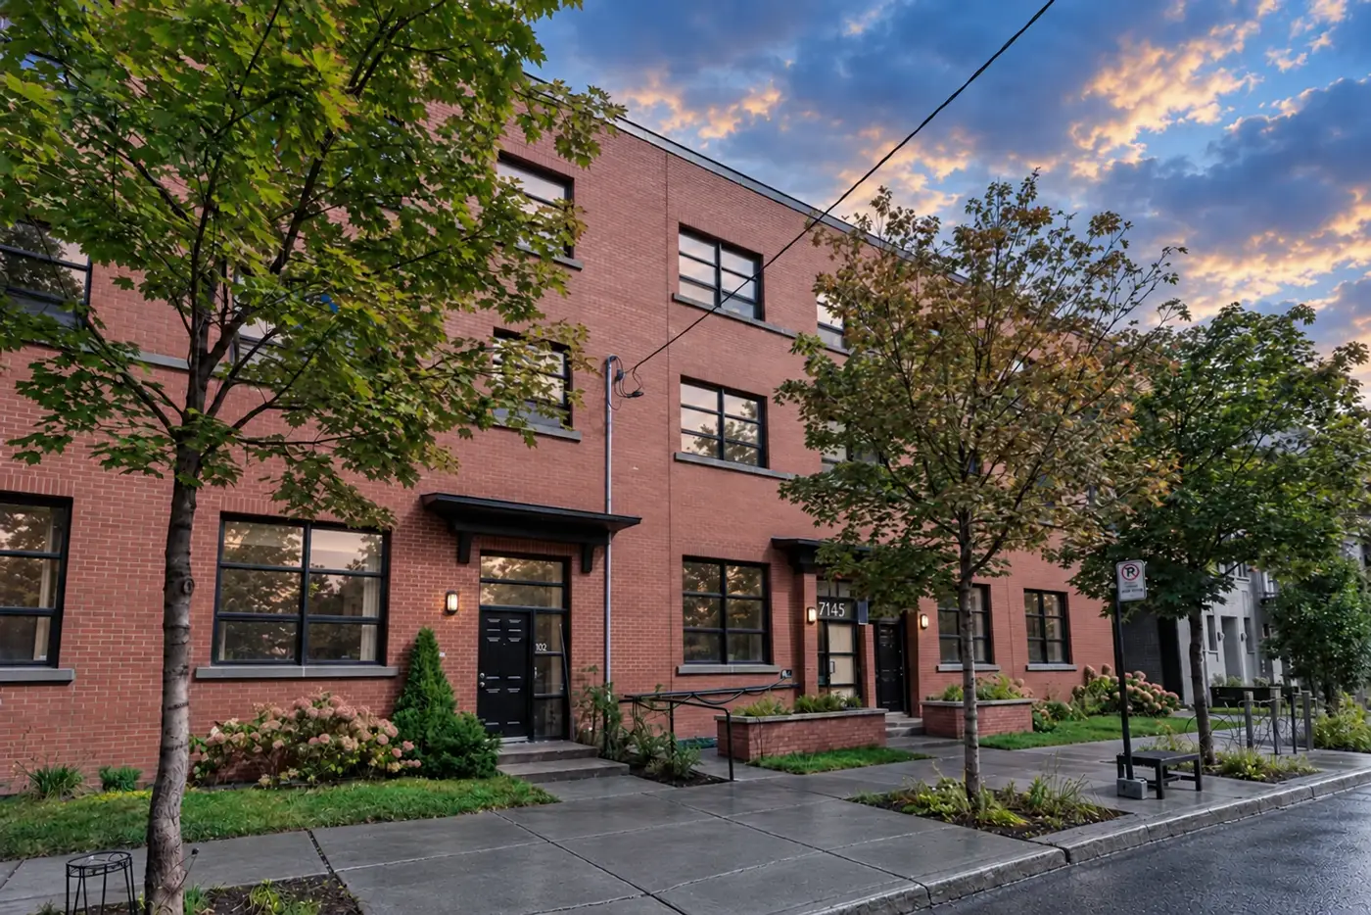
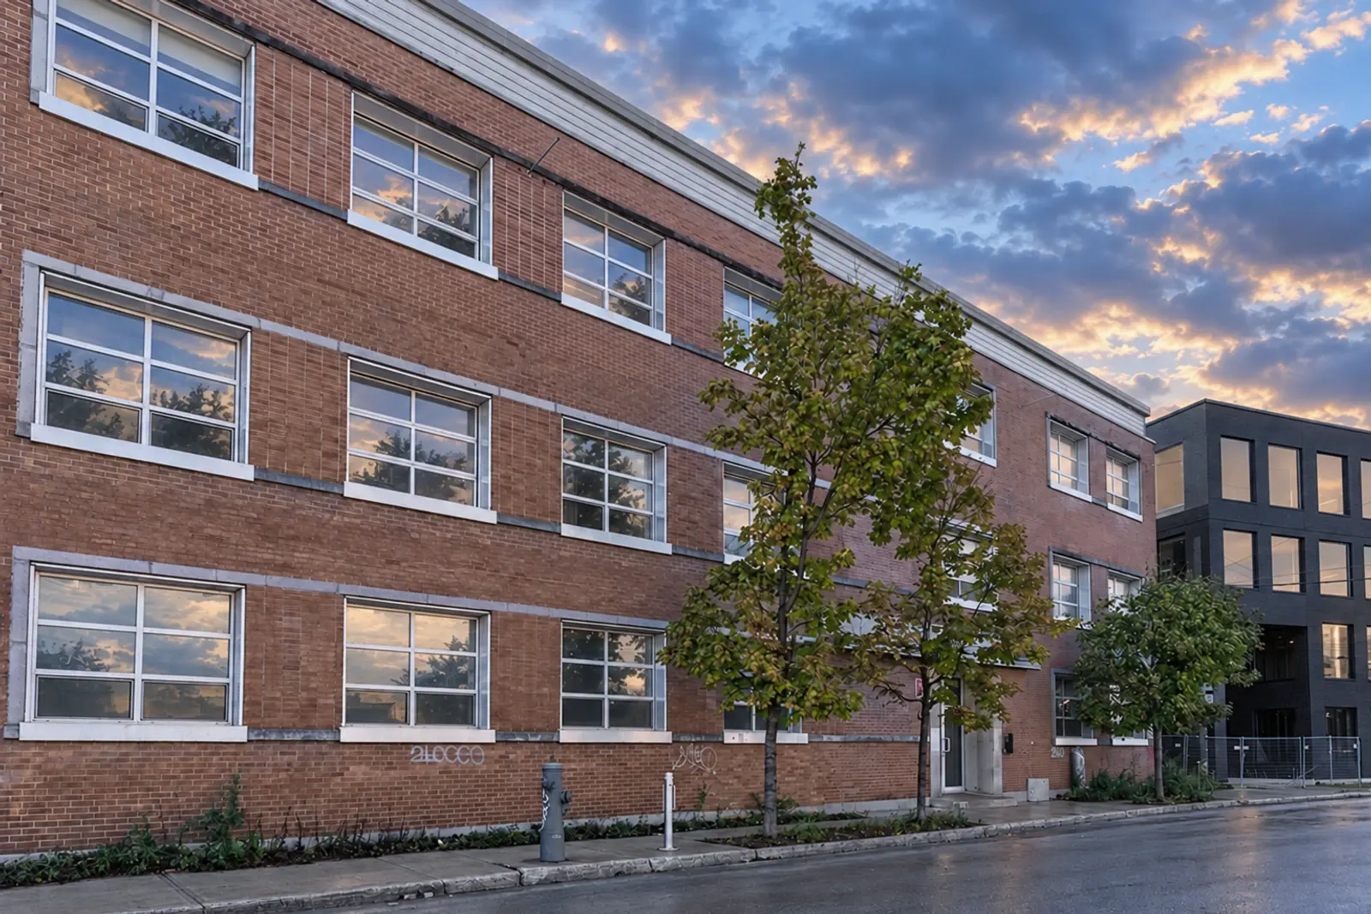
Other loft buildings in the same area, to compare volumes, fees and shared spaces.

Your broker for this building
We know Les Lofts Milano.
We follow this building one listing at a time: the corner units, the floors that catch the sun, what the co-ownership fees actually cover. That’s been our specialty since 2010.
“My job isn’t to sell you this building. It’s to tell you honestly whether it’s the right one for you, or whether we should look elsewhere.”
Whether you’re comparing two buildings, ready to make an offer, or just curious what a loft looks like inside, we take the time it takes. No pressure.