
Villeray · Villeray–Saint-Michel–Parc-Extension
Le Solstice
40 rue Molière · Montréal
Espace Loft is a real estate team at eXp Agence Immobilière.

Available units
Units available at Le Solstice.
Every loft currently listed at this address, whatever the brokerage. We keep the list current ourselves.
Inventory verified on October 16, 2026
Get the list
Your request did not go through. Check your connection and try again, or call us at 438 256-5638.
If a property catches your eye, we would be glad to help. Don’t see the email? Check your spam folder and the Promotions tab.
Thank you. For another building, the list is one click away.
The building’s story
Seventeen feet of ceiling. In Le Solstice's ground-floor lofts, your eye climbs a glazed façade before it finds the bedroom, set on a mezzanine above the living room. The front door opens straight onto rue Molière.
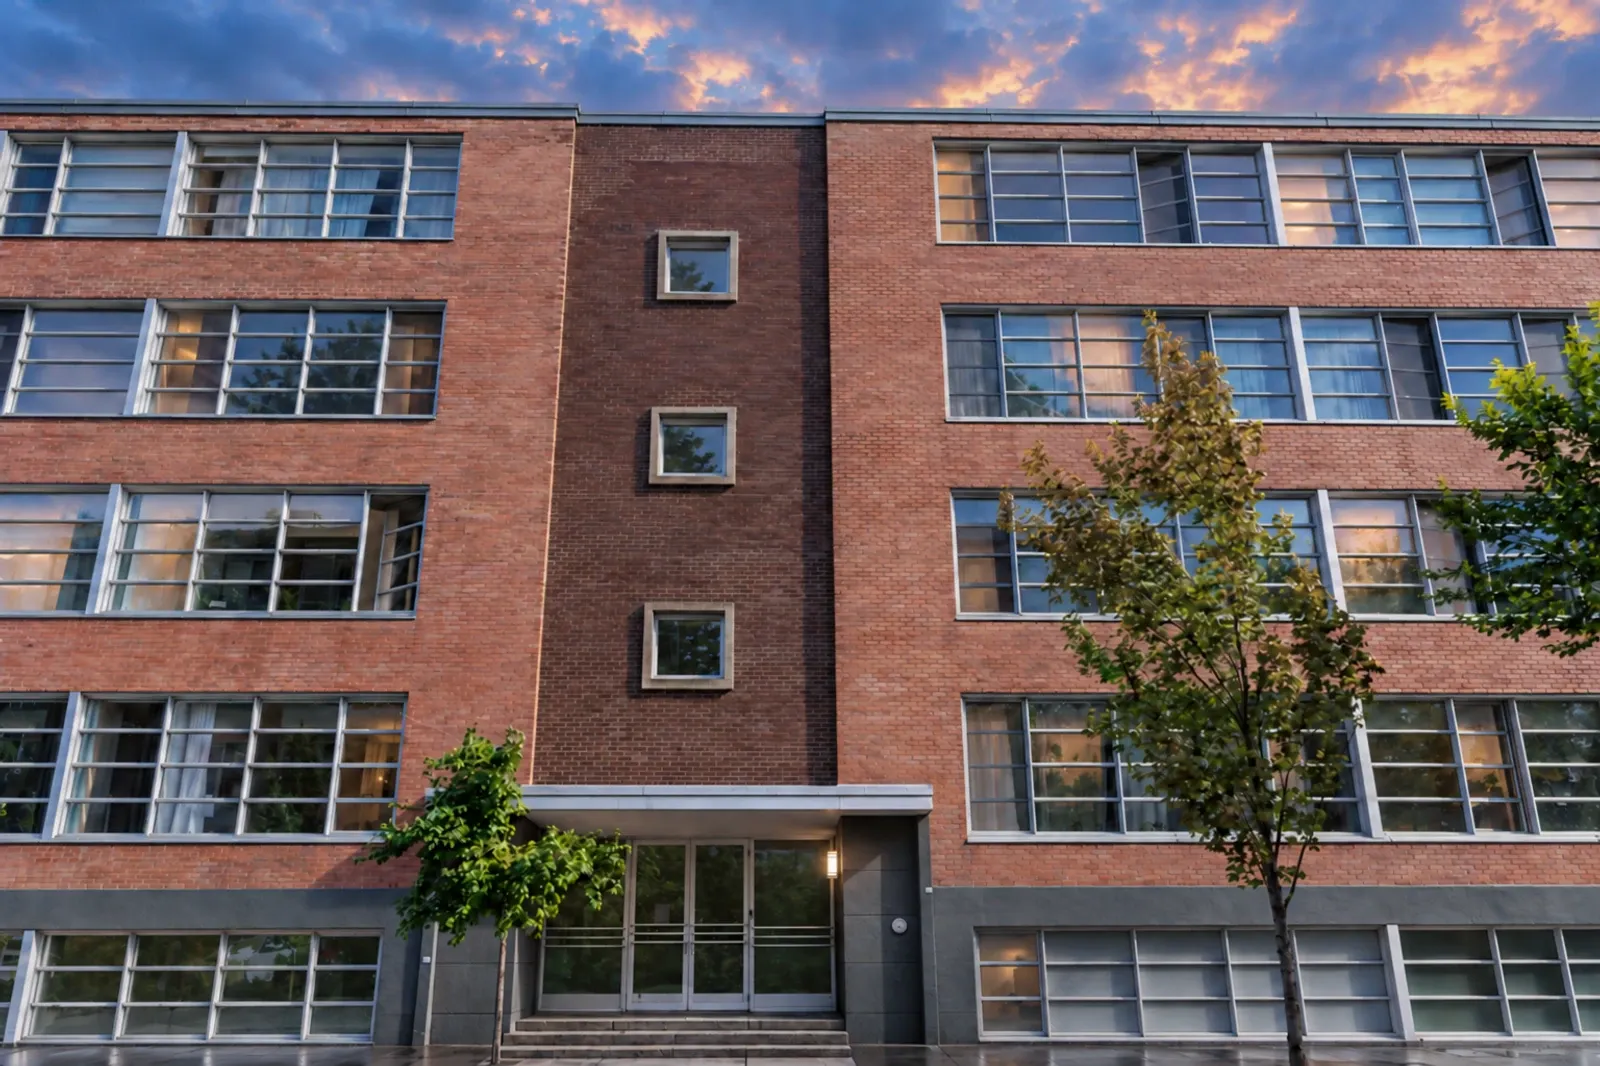
The building started out as a factory. Converted to condominiums in 2003, it now holds 38 units over 4 storeys. The concrete structure stayed: exposed concrete ceilings, columns in some kitchens, volumes that change from one floor to the next.
Picture it level by level. On the ground floor, up to 17 feet and mezzanines. On the upper floors, ceilings of about 10 feet and large windows over a quiet street. At the top, two-level penthouses open onto private terraces with the city as a backdrop. Based on our information, units range from 720 to 2,494 sq ft.
Outside is Villeray. De Castelnau metro is 1 minute on foot. Saturday means Jean-Talon Market, a coffee in Little Italy and an afternoon in Jarry Park. Back home, the indoor garage and bike room are waiting downstairs.
Le Solstice suits people who want loft height and a walkable neighbourhood, with the comfort of an elevator building.
Every loft has a story. Le Solstice's begins in a former factory on rue Molière. Our job is to help you find the one that becomes yours. Olivier Mailloux and Amélie Flanagan, real estate brokers, work with buyers and sellers across Montréal.
Architectural features
- Former factory converted to condominiums in 2003
- 38 units over 4 storeys
- Ceilings from 9 to 17 feet depending on the floor
- Ground-floor lofts with a mezzanine and a private street entrance
- Two-level penthouses with a private terrace
- Based on our information, units range from 720 to 2,494 sq ft
- Exposed concrete structure, columns and ceilings
- Elevator, indoor garage and bike storage
- De Castelnau metro 1 minute on foot
- Jean-Talon Market, Little Italy and Jarry Park nearby
Building amenities
- Elevator
- Indoor parking
- Bike storage
- Garbage chute
- Storage
The numbers · 2025
A few numbers on the building.
- Units sold
- 1
- Average price
- $845,000
- Average price / sq. ft.
- $619
- Condo fees / sq. ft. / month
- $0.44
RentalsAverage rent $2,050 / month · Average rent / sq. ft. $2.27
Source: Centris, transactions closed from January 1 to December 31, 2025, compiled by Espace Loft.
The complete sales and rental statistics for this building.
Get the complete statisticsOn social media
The best of our lofts, in your feed.
- The newest lofts for sale
- Montreal loft market information
- Tips and advice for sellers and buyers
- Our recommendations for good addresses and activities
 @espace_loftsTours, new listings, neighbourhoods
Nearby
The good addresses, a short walk away.
De Castelnau metro (blue line, 1 min on foot), Jean-Talon Market, Little Italy, Jarry Park and rue De Castelnau.
- Metro De Castelnau1 min à pied
Other buildings
To compare before you decide.
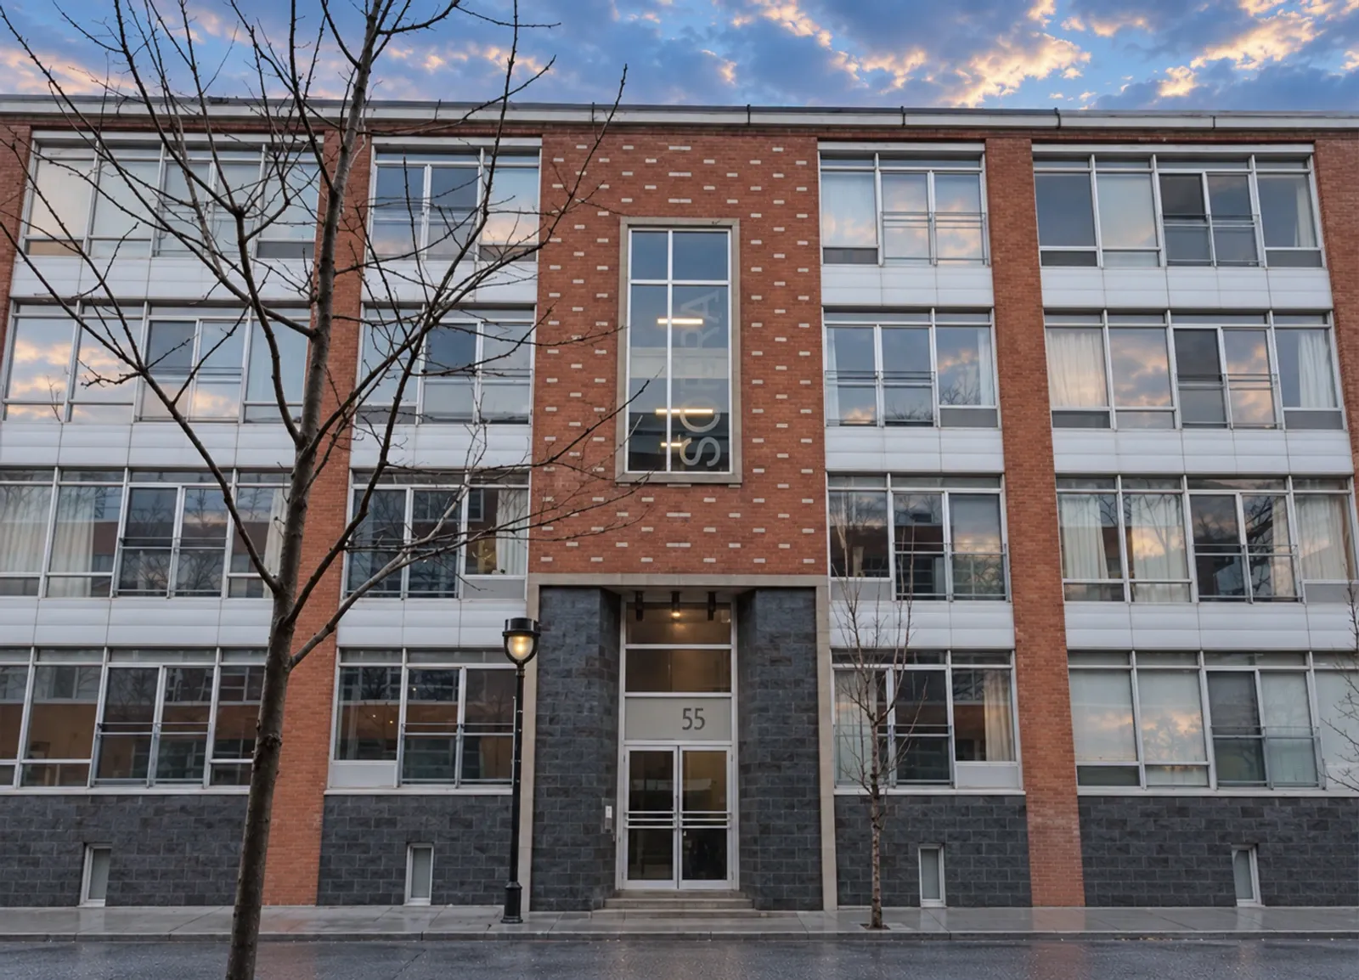
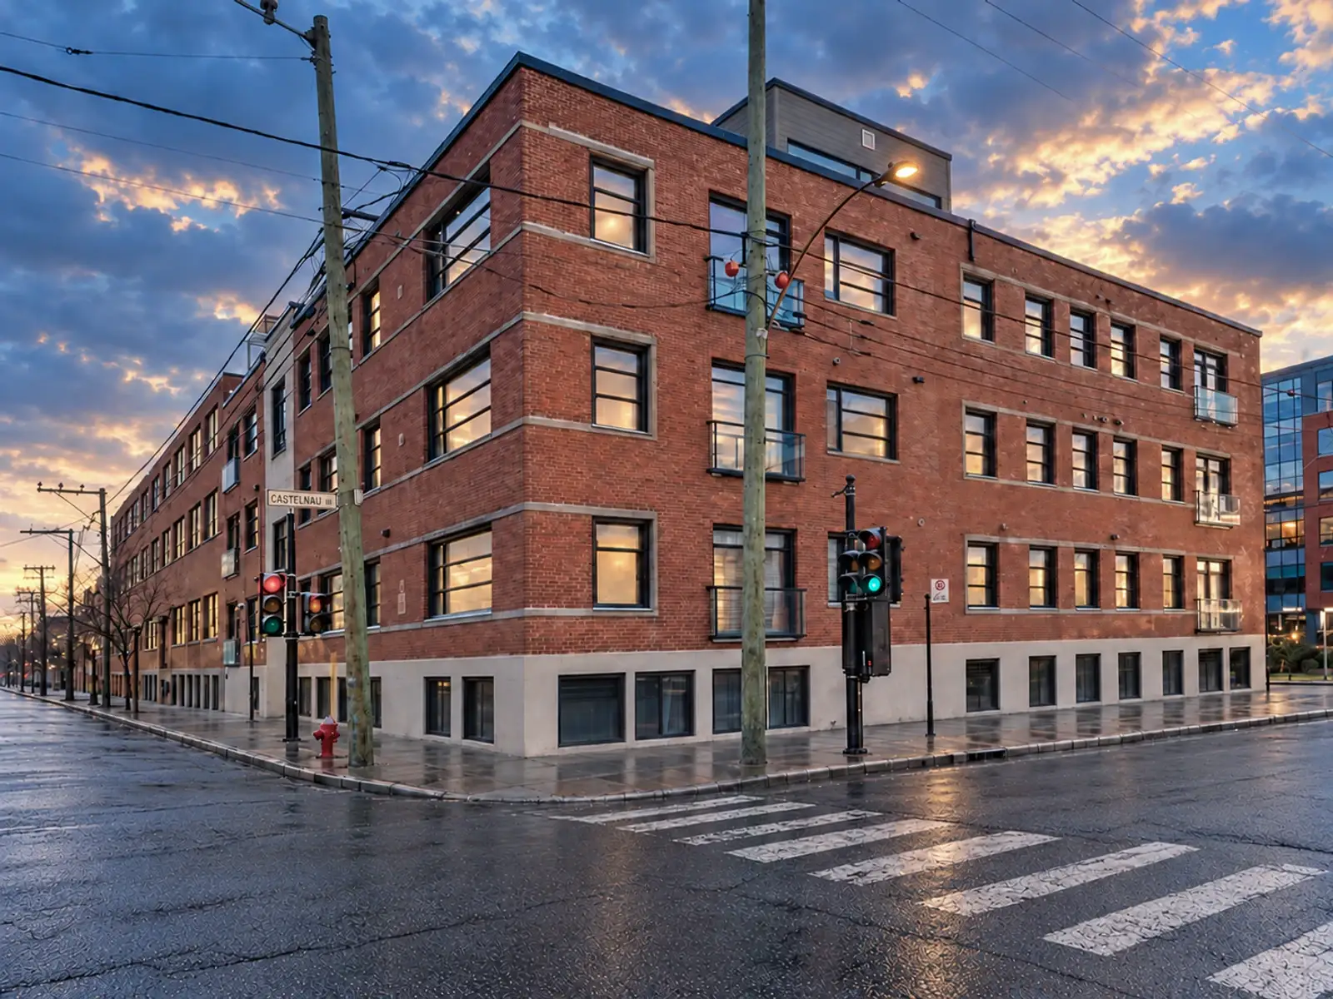
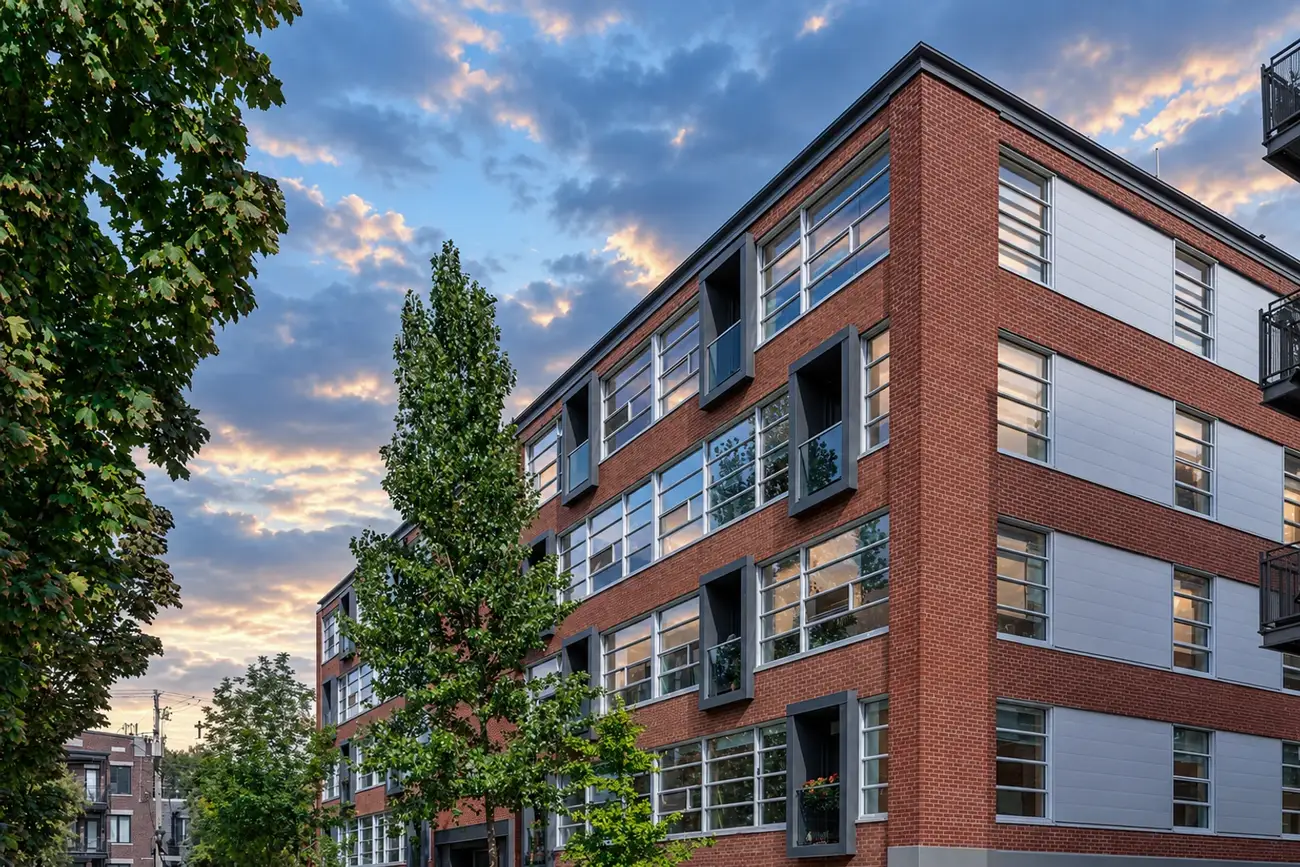
Other loft buildings in the same area, to compare volumes, fees and shared spaces.

Your broker for this building
We know Le Solstice.
We follow this building one listing at a time: the corner units, the floors that catch the sun, what the co-ownership fees actually cover. That’s been our specialty since 2010.
“My job isn’t to sell you this building. It’s to tell you honestly whether it’s the right one for you, or whether we should look elsewhere.”
Whether you’re comparing two buildings, ready to make an offer, or just curious what a loft looks like inside, we take the time it takes. No pressure.